

Listing Courtesy of:  Intermountain MLS / Listed By: Tamara Green, Powerhouse Real Estate Group; Stephanie J Trail, Powerhouse Real Estate Group (62117) / Stephanie J Trail
 Intermountain MLS / Listed By: Tamara Green, Powerhouse Real Estate Group; Stephanie J Trail, Powerhouse Real Estate Group (62117) / Stephanie J Trail
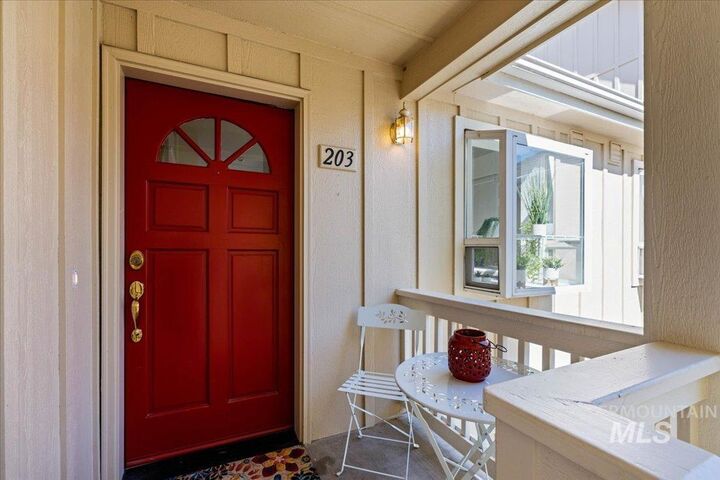
 5110 S Surprise Way 203 Boise, ID 83716
Coming Soon
$495,000 (USD)
MLS #:
98987957
98987957
Taxes
$4,192(2025)
$4,192(2025)
Type
Condo
Condo
Year Built
1997
1997
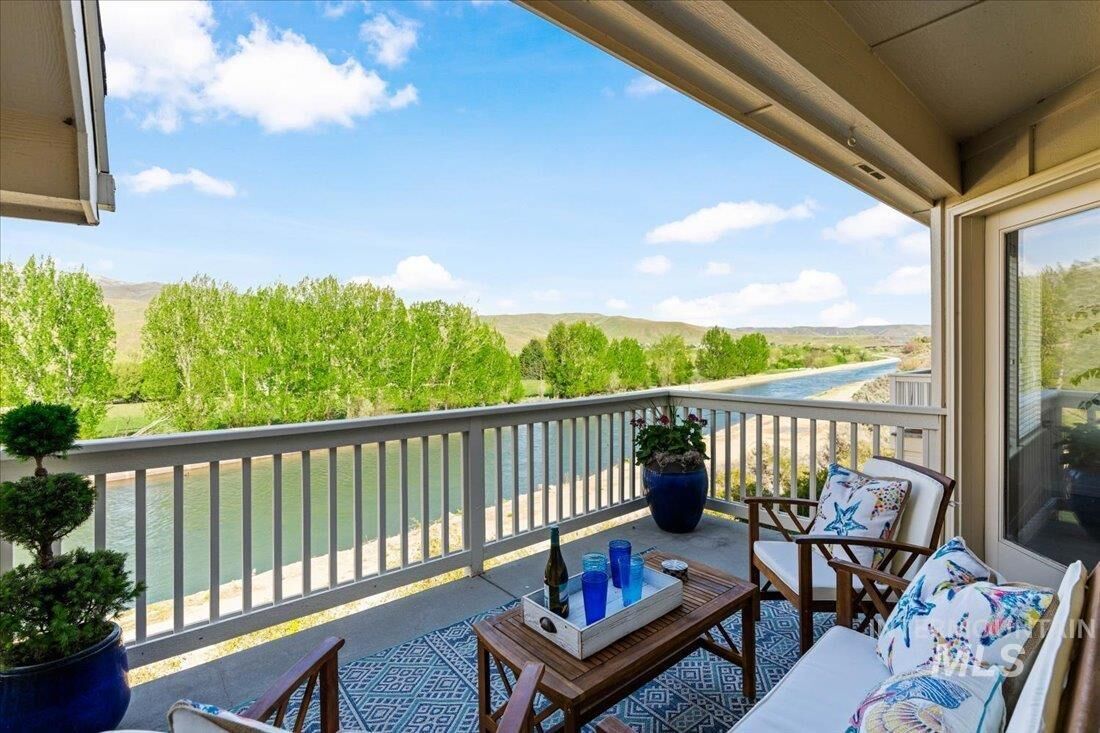
Views
Yes
Yes
School District
Boise School District #1
Boise School District #1
County
Ada County
Ada County
Listed By
Tamara Green, Powerhouse Real Estate Group
Stephanie J Trail, Powerhouse Real Estate Group
Stephanie J Trail, Powerhouse Real Estate Group
Source
Intermountain MLS
Last checked May 30 2026 at 1:28 PM GMT+0000
Intermountain MLS
Last checked May 30 2026 at 1:28 PM GMT+0000
Bathroom Details
Kitchen
- Dishwasher
- Disposal
- Dryer
- Microwave
- Oven/Range Freestanding
- Refrigerator
- Washer
- Countertop-Tile
Subdivision
- Pool Condo
Lot Information
- Private Road
- Public Road
- Sidewalks
- Tennis Court
- View
- Waterfront
- Irrigation Canal/Ditch
Property Features
- 5+ Units
- Condo/Townhouse
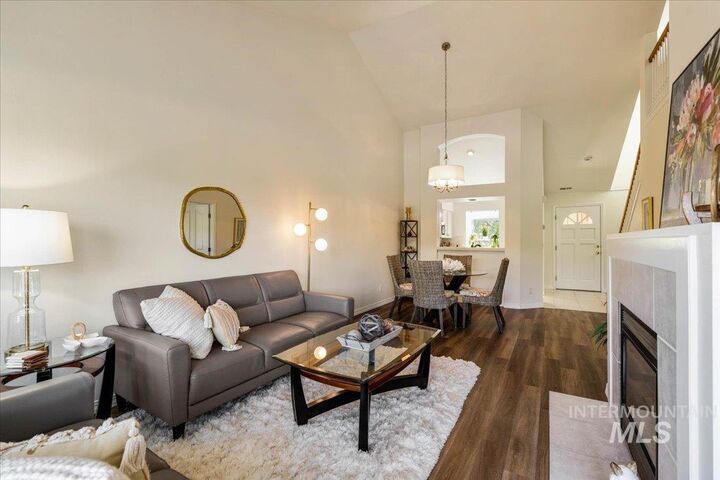
- Fireplace: Gas
Heating and Cooling
- Forced Air
- Gas
- Hot Water
Pool Information
- Community
Homeowners Association Information
- Dues: $412/MONTHLY
Exterior Features
- Stucco
- Wood Siding
- Roof: Composition Shingle
Utility Information
- Sewer: Yes Connected
School Information
- Elementary School: Riverside
- Middle School: Les Bois
- High School: Timberline
Garage
- Detached
Stories
- Two Story
Living Area
- 1,360 sqft
Location
Estimated Monthly Mortgage Payment
*Based on Fixed Interest Rate withe a 30 year term, principal and interest only
Listing price
Down payment
%
Interest rate
%Mortgage calculator estimates are provided by Powerhouse Real Estate Group and are intended for information use only. Your payments may be higher or lower and all loans are subject to credit approval.
Disclaimer: IDX information is provided exclusively for consumers personal, non-commercial use, that it may not be used for any purpose other than to identify prospective properties consumers may be interested in purchasing. IMLS does not assume any liability for missing or inaccurate data.
Information provided by IMLS is deemed reliable but not guaranteed. Last Updated: 5/30/26 06:28
 IDX information is provided exclusively for consumers personal, non-commercial use, that it may not be used for any purpose other than to identify prospective properties consumers may be interested in purchasing. IMLS does not assume any liability for missing or inaccurate data.
Information provided by IMLS is deemed reliable but not guaranteed. Last Updated: 5/30/26 06:28
IDX information is provided exclusively for consumers personal, non-commercial use, that it may not be used for any purpose other than to identify prospective properties consumers may be interested in purchasing. IMLS does not assume any liability for missing or inaccurate data.
Information provided by IMLS is deemed reliable but not guaranteed. Last Updated: 5/30/26 06:28


Description